
Adding extra space to a house is an exciting way to improve comfort, increase functionality, and create more room for a growing family. Homeowners may consider building an additional bedroom, extending a living room, adding a second floor, or creating a larger kitchen. However, before starting any building project, it is important to understand the legal requirements. One common question homeowners ask is whether home addition construction requires permits and what rules must be followed before work begins.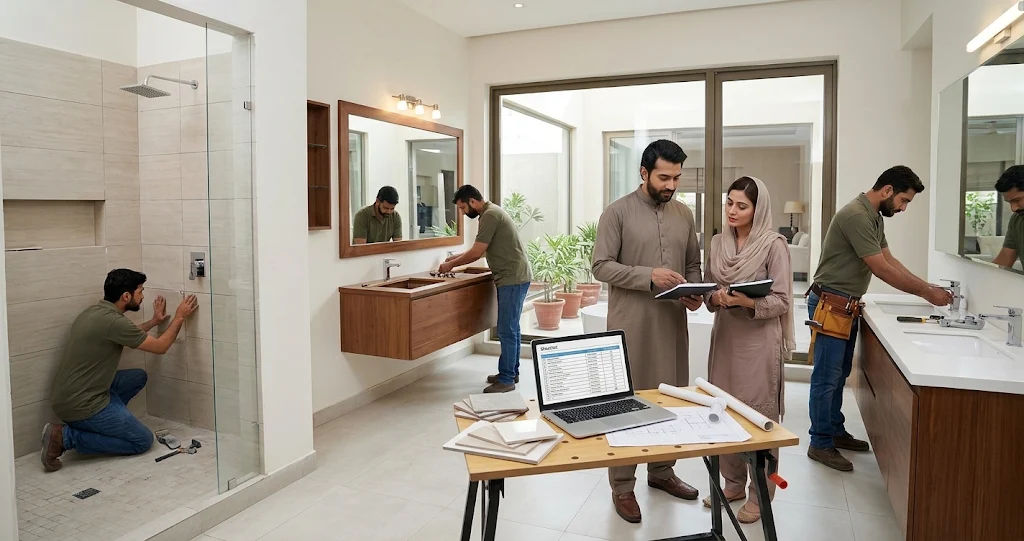
In most locations, building permits are required for major home additions because these projects can affect a property's structure, safety, electrical systems, plumbing, and overall design. Permits help ensure that construction follows local building codes and approved safety standards. However, requirements can vary depending on the location, project size, and type of work involved. Understanding these regulations can help homeowners avoid unnecessary delays, unexpected expenses, and legal problems.
Planning an addition involves more than choosing materials and hiring contractors. Homeowners must also consider zoning restrictions, property boundaries, inspections, and approval procedures. Knowing when permits are necessary makes the entire process easier and helps ensure that the finished space is safe, functional, and legally compliant.
Building Permits for Home Additions
A building permit is official approval from a local government authority that allows specific construction work to take place. It confirms that the proposed project has been reviewed according to applicable building regulations.
When homeowners plan an addition, authorities generally want to ensure that the new structure meets safety requirements. These requirements may cover foundations, walls, roofs, insulation, electrical installations, plumbing, and fire protection.
Permits also help protect neighbouring properties and ensure that construction does not violate local planning restrictions.
Why Are Building Permits Important?
Building permits serve several important purposes. First, they help ensure that construction follows established safety standards. A poorly designed addition could create structural problems or place unnecessary pressure on existing parts of a house.
Second, permits provide a record of approved improvements. This documentation can become useful when selling a property, applying for insurance, or arranging future renovations.
Third, the approval process allows authorities to identify possible problems before construction begins.
Although obtaining permission may require additional time and paperwork, it can prevent more expensive problems later.
Do All Home Additions Require Permits?
Not every improvement requires a building permit. Minor decorative changes, painting, flooring replacement, and certain small repairs may be exempt.
However, projects involving significant structural changes usually require approval.
For example, adding a bedroom, expanding a kitchen, building an attached garage, or constructing another floor will generally require permits in many jurisdictions.
Homeowners should never assume that a project is exempt simply because it appears small. Local authorities determine which activities require approval.
Types of Home Additions That Usually Require Permits
Different types of additions have different construction requirements. The size, location, and complexity of the project can influence the approval process.
Understanding the common categories can help homeowners determine what permissions they may need.
Room Extensions
Room extensions involve increasing the existing footprint of a house. Homeowners might extend a living room, bedroom, dining area, or kitchen.
These projects commonly require building permits because they involve new foundations, exterior walls, roofing, and structural connections.
Authorities may also review drainage, property setbacks, and the amount of land covered by the building.
Second-Story Additions
Adding another floor is a major construction project that almost always requires formal approval.
The existing foundation and structural framework must be evaluated to determine whether they can support the additional weight.
Engineers may need to assess load-bearing walls, beams, columns, and roof structures.
Because second-story projects significantly change a property's structure and appearance, they may also require planning or zoning approval.
Garage Additions
Building an attached or detached garage can require several approvals.
Authorities may examine its distance from property boundaries, access points, fire separation, drainage, and structural design.
If the garage includes plumbing, electrical installations, or living space, additional permits may be necessary.
Sunrooms and Enclosed Porches
Some homeowners convert an existing porch into an enclosed living area or construct a new sunroom.
Although these projects may appear relatively simple, they can involve foundations, glazing, insulation, electrical wiring, and heating systems.
A permanent enclosed addition may require a building permit, depending on local regulations.
What Factors Determine Whether a Permit Is Required?
Permit requirements are not identical everywhere. Local governments consider several factors when deciding whether construction needs official approval.
Project Size and Building Area
The overall size of an addition can influence the type of approval required.
A small improvement may fall within an exemption, while a large extension generally requires detailed plans and inspections.
Authorities may also consider how much additional floor space is being created and whether the project changes the property's permitted building coverage.
Structural Changes
Structural modifications are among the most important reasons permits are required.
Removing load-bearing walls, installing large openings, extending foundations, or changing roof structures can affect the stability of a building.
These activities should be assessed by qualified professionals before work begins.
Electrical and Plumbing Work
An addition that includes new electrical circuits, lighting, outlets, bathrooms, or kitchen plumbing may require separate trade permits.
Electrical work must follow applicable wiring standards, while plumbing installations must meet local requirements for drainage, water supply, and sanitation.
Some jurisdictions combine these approvals into one application, while others require separate applications.
Property Location and Zoning Rules
Zoning regulations determine how land can be used and how buildings can be positioned.
For example, local rules may establish maximum building heights, minimum distances from property boundaries, and limits on building coverage.
Even if a building design meets structural requirements, it may still violate zoning regulations.
Homeowners should check these restrictions before finalising their plans.
Permit Application Process
Obtaining approval is an important stage of home addition construction. Although procedures vary by location, most authorities follow a similar process.
Step 1: Contact the Local Building Department
The first step is contacting the local planning or building department.
Homeowners should explain the proposed addition and ask which permits and documents are required.
Providing basic information about the project's location, size, and purpose can help officials identify the applicable requirements.
It is also useful to ask about application fees, expected processing times, and inspection procedures.
Step 2: Prepare Construction Plans
Most major additions require detailed construction drawings.
These plans generally show the proposed layout, dimensions, foundation details, elevations, roofing, and structural components.
Depending on the project, authorities may also request electrical, plumbing, drainage, and mechanical drawings.
An architect, engineer, or qualified building designer can help prepare accurate documentation.
Step 3: Submit the Permit Application
Once the plans are complete, homeowners can submit their application to the relevant authority.
Applications commonly include:
-
Property ownership or authorisation documents.
-
Existing building plans, when available.
-
Proposed architectural drawings.
-
Structural calculations, if required.
-
Site plans showing property boundaries.
-
Electrical and plumbing details, where applicable.
-
Relevant application and review fees.
Providing complete information can reduce the possibility of delays.
Step 4: Wait for Plan Review
Building officials review submitted documents to determine whether the proposed work complies with applicable regulations.
They may examine structural safety, zoning restrictions, fire protection, ventilation, energy efficiency, and other requirements.
If something is missing or does not meet the applicable standards, the authority may request revisions.
Homeowners should address these comments before starting construction.
Step 5: Receive Approval Before Construction
Once the application meets the necessary requirements, the authority may issue the permit.
The approved documents should be kept available throughout the project.
Homeowners should also confirm that the permit covers all planned work. Additional changes may require revised drawings or further approval.
What Happens If You Build Without a Permit?
Starting a major addition without required approval can create serious problems.
Some homeowners may consider skipping the permit process to save money or complete construction faster. However, this decision can lead to financial and legal difficulties.
Fines and Legal Penalties
Local authorities may issue penalties when construction takes place without required permits.
Depending on local laws, homeowners may also receive a stop-work notice requiring construction to pause until the situation is resolved.
In some cases, authorities may require additional inspections or changes to the completed work.
Problems When Selling a Property
Unpermitted additions can complicate property sales.
Potential buyers may ask for evidence that previous improvements were approved and inspected.
If documentation is unavailable, buyers may become concerned about structural safety, legal compliance, or future renovation costs.
This can affect negotiations and potentially reduce buyer confidence.
Insurance Complications
Insurance policies often include conditions relating to legal compliance and property maintenance.
An unapproved addition may create complications when making a claim, particularly if damage is connected to defective or unauthorised work.
Homeowners should review their insurance requirements and discuss significant additions with their insurer.
Expensive Corrections
If authorities discover that an addition does not meet building requirements, homeowners may need to make expensive corrections.
These could include improving structural components, replacing unsuitable installations, or removing work that cannot be approved.
Obtaining the necessary permissions before construction is usually more practical than correcting problems afterward.
How Much Do Home Addition Permits Cost?
Permit costs vary considerably depending on the location, project size, and complexity of the proposed work.
Some authorities calculate fees according to estimated construction value, while others use fixed charges or different fee categories.
Factors That Affect Permit Fees
Several elements can influence the total approval cost.
Project value: Larger and more expensive additions may involve higher permit fees.
Project complexity: Structural changes, additional floors, and complicated building systems may require more extensive reviews.
Professional documentation: Architectural drawings, engineering calculations, and technical reports can add to preparation expenses.
Separate approvals: Electrical, plumbing, drainage, or mechanical work may involve additional application fees.
Inspections: Some authorities include inspection costs in the main permit fee, while others charge separately.
Homeowners should request a written fee schedule from the relevant authority rather than relying on general estimates.
How to Budget for Permit Expenses
Permit fees should be included in the initial project budget.
It is also sensible to reserve money for professional design services, application revisions, and unexpected approval requirements.
A realistic budget helps homeowners manage construction costs without compromising safety or compliance.
Are Planning Permission and Building Permits the Same?
Planning permission and building permits are related, but they serve different purposes.
Understanding the distinction is important because some additions may need both approvals.
What Is Planning Permission?
Planning permission generally concerns how a proposed development affects the surrounding area and the permitted use of land.
Authorities may review building height, appearance, location, neighbourhood character, parking, and environmental considerations.
For example, a proposed extension might exceed local height restrictions or occupy too much of the available land.
Planning approval addresses these development-related concerns.
What Is a Building Permit?
A building permit focuses more directly on construction safety and compliance with technical building regulations.
It may cover foundations, structural strength, electrical systems, plumbing, fire safety, insulation, and ventilation.
The exact division between planning and building approval varies by jurisdiction.
Why Might Both Be Necessary?
A project can satisfy planning requirements but still need technical building approval.
Similarly, a structurally sound design might not comply with local zoning restrictions.
For this reason, homeowners should check both approval processes before starting construction.
How to Prepare for a Successful Home Addition Project
Good preparation can make home addition construction more organised and reduce the possibility of unexpected complications.
Homeowners should approach the project carefully, beginning with research and professional advice.
Research Local Building Regulations
Every location may have different rules regarding property development.
Homeowners should investigate local building codes, zoning restrictions, setback requirements, and approval procedures.
If the property is located in a managed community or residential development, additional design restrictions may apply.
Checking these requirements early helps avoid spending money on plans that cannot be approved.
Hire Qualified Professionals
Working with experienced architects, engineers, and contractors can improve the quality of the project.
Professionals understand construction standards and can help prepare suitable drawings and technical documents.
Homeowners should check relevant qualifications, licences, insurance, and previous project experience before hiring anyone.
Establish a Realistic Timeline
The approval process can take time.
Simple applications may be reviewed relatively quickly, while complex additions can require several rounds of revisions.
Construction timelines should account for design preparation, permit reviews, inspections, material delivery, and building work.
Starting with realistic expectations helps homeowners avoid unnecessary pressure.
Communicate With Neighbours
Large additions can affect neighbouring properties through construction noise, temporary access restrictions, and changes to privacy or drainage.
Although neighbour approval is not always legally required, maintaining communication can help prevent misunderstandings.
Homeowners should also respect property boundaries and any applicable access agreements.
Common Mistakes to Avoid When Applying for Permits
Even well-planned projects can experience delays when homeowners overlook important details.
Avoiding common mistakes can make the approval process more straightforward.
Assuming Small Projects Are Automatically Exempt
Some homeowners believe that any addition involving a limited amount of space does not require approval.
However, permit exemptions depend on local rules and the type of work involved.
A small structural modification may require permission even when a larger decorative improvement does not.
Always confirm the requirements with local authorities.
Submitting Incomplete Plans
Missing measurements, unclear drawings, or insufficient structural information can delay the review process.
Applications should include all documents requested by the relevant department.
Professional assistance can help ensure that the plans are accurate and complete.
Starting Construction Too Early
Another common mistake is beginning work while an application is still under review.
Submitting paperwork does not automatically mean permission has been granted.
Homeowners should wait until the required approvals are officially issued.
Making Unapproved Design Changes
Construction plans sometimes change after work begins.
For example, homeowners might decide to enlarge a room, move a wall, or add another window.
However, significant changes may affect structural safety or planning compliance.
The relevant authority should be contacted to determine whether revised approval is necessary.
Special Considerations for Different Home Addition Projects
Not all additions create the same challenges. Certain projects require additional attention because they affect important parts of a property.
Kitchen Extensions
Kitchen extensions may involve structural changes, additional electrical circuits, plumbing, ventilation, and gas installations.
Homeowners should ensure that all relevant trades comply with local safety standards.
Proper ventilation and suitable drainage are also important for a functional kitchen.
Bathroom Additions
Adding a bathroom can require plumbing, wastewater connections, ventilation, waterproofing, and electrical work.
Poor planning can create moisture problems and damage surrounding structures.
The proposed layout should consider existing plumbing systems and applicable sanitation requirements.
Basement Extensions
Basement additions can involve excavation, waterproofing, foundation work, drainage, and emergency access requirements.
Authorities may require detailed engineering documentation before approving these projects.
Because below-ground construction can affect nearby foundations, professional assessment is particularly important.
Detached Living Spaces
Building a separate living area, studio, or guest accommodation may require different approvals from a standard home extension.
Authorities may consider its intended use, access, utility connections, building height, and distance from neighbouring properties.
Some locations also restrict independent residential units on individual properties.
Conclusion
Understanding permit requirements is an essential part of planning a successful home improvement project. In most locations, major additions require official approval because they can affect structural stability, fire safety, electrical installations, plumbing, drainage, and the overall layout of a property. Although minor decorative improvements may be exempt, homeowners should always confirm local requirements before beginning any work.
Successful home addition construction starts with careful research and proper preparation. Homeowners should contact their local building department, review zoning regulations, prepare accurate construction drawings, and submit all required documentation. Depending on the project, they may need building permits, planning permission, or separate approvals for electrical and plumbing installations.
It is equally important to hire qualified professionals who understand local building standards. Architects, engineers, and experienced contractors can help identify potential problems, prepare suitable plans, and organise the construction process. Their guidance can reduce mistakes and make it easier to complete the addition according to approved requirements.
Avoiding permits may seem like a convenient way to save time and money, but it can create serious complications. Unauthorised work may result in penalties, construction delays, insurance difficulties, and expensive corrections. It can also make selling a property more challenging if buyers request evidence of approved improvements.
Ultimately, obtaining the correct permissions is not simply a legal formality. It is an important investment in the safety, quality, and long-term value of a home. By understanding local regulations, preparing a realistic budget, and following the proper approval process, homeowners can create additional living space with greater confidence and fewer unexpected problems.